Plans, sections, details, and field notes kept because they show what was tested, not only what survived.
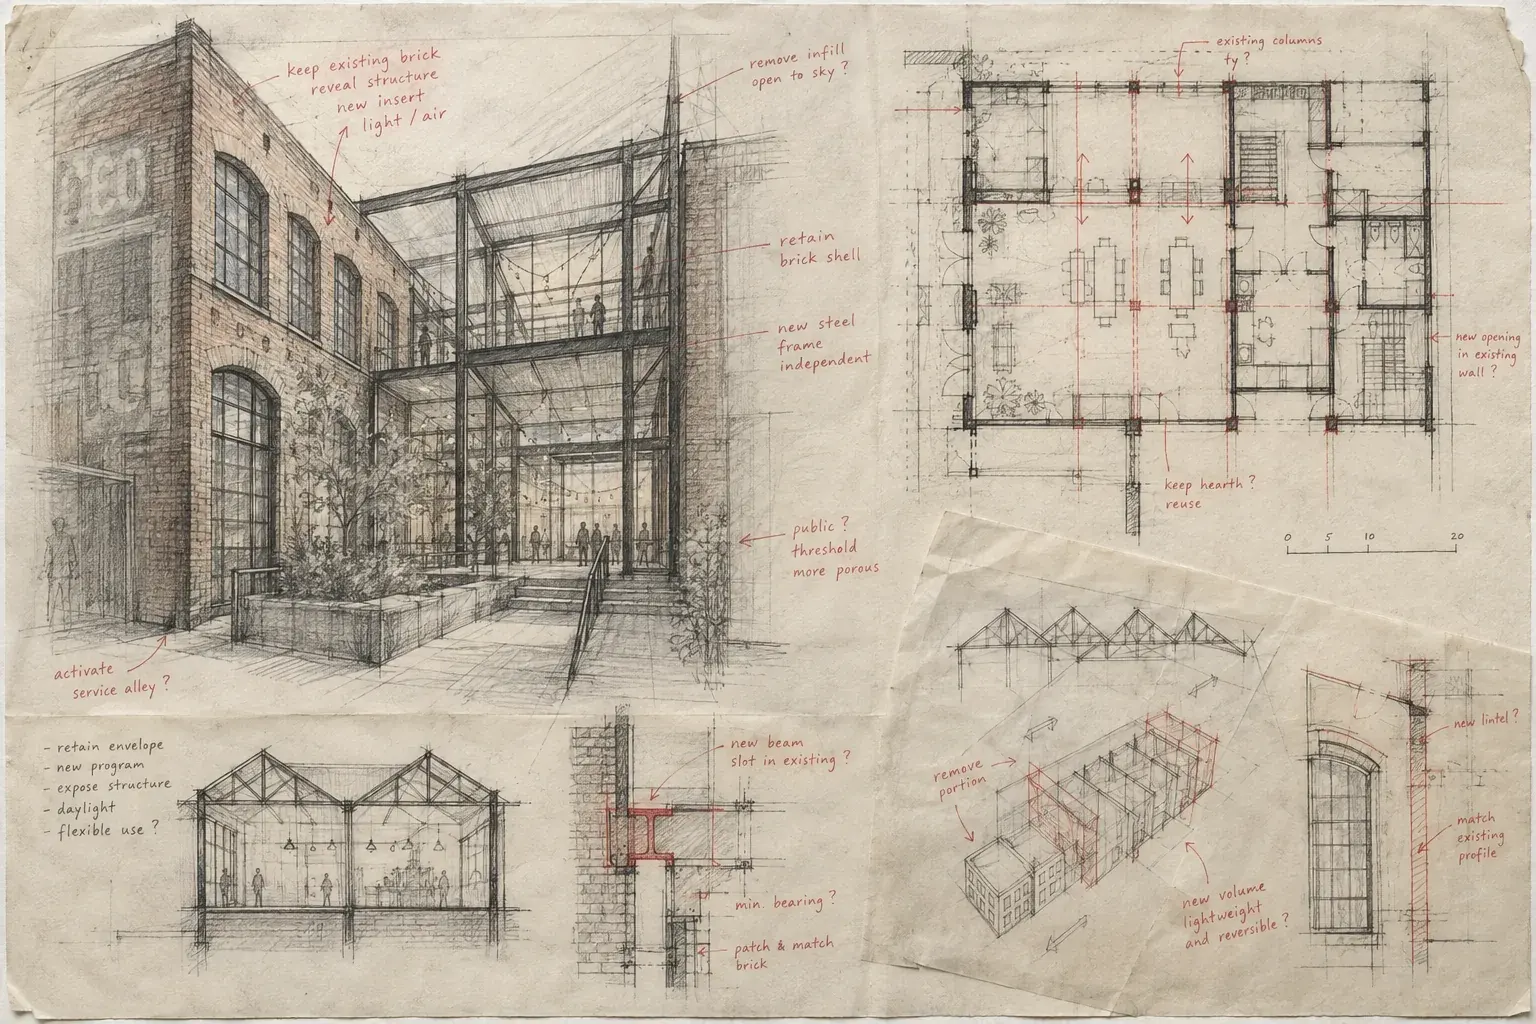
01/03Reuse study / plan, section, insertion
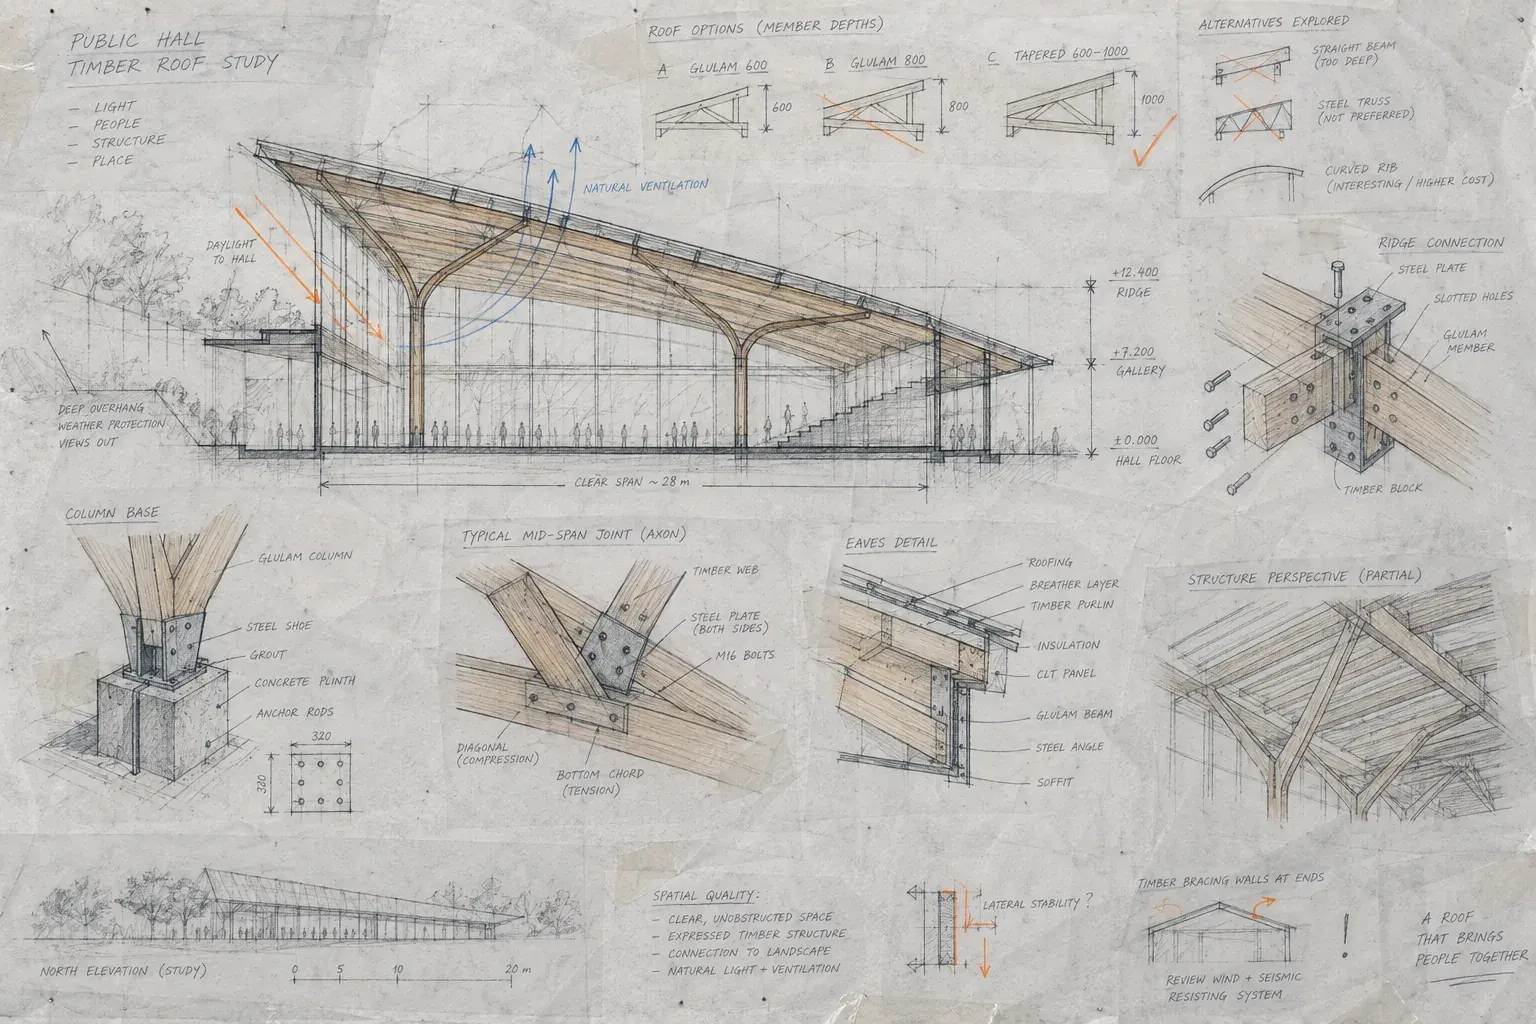
02/03Timber hall / span and connection
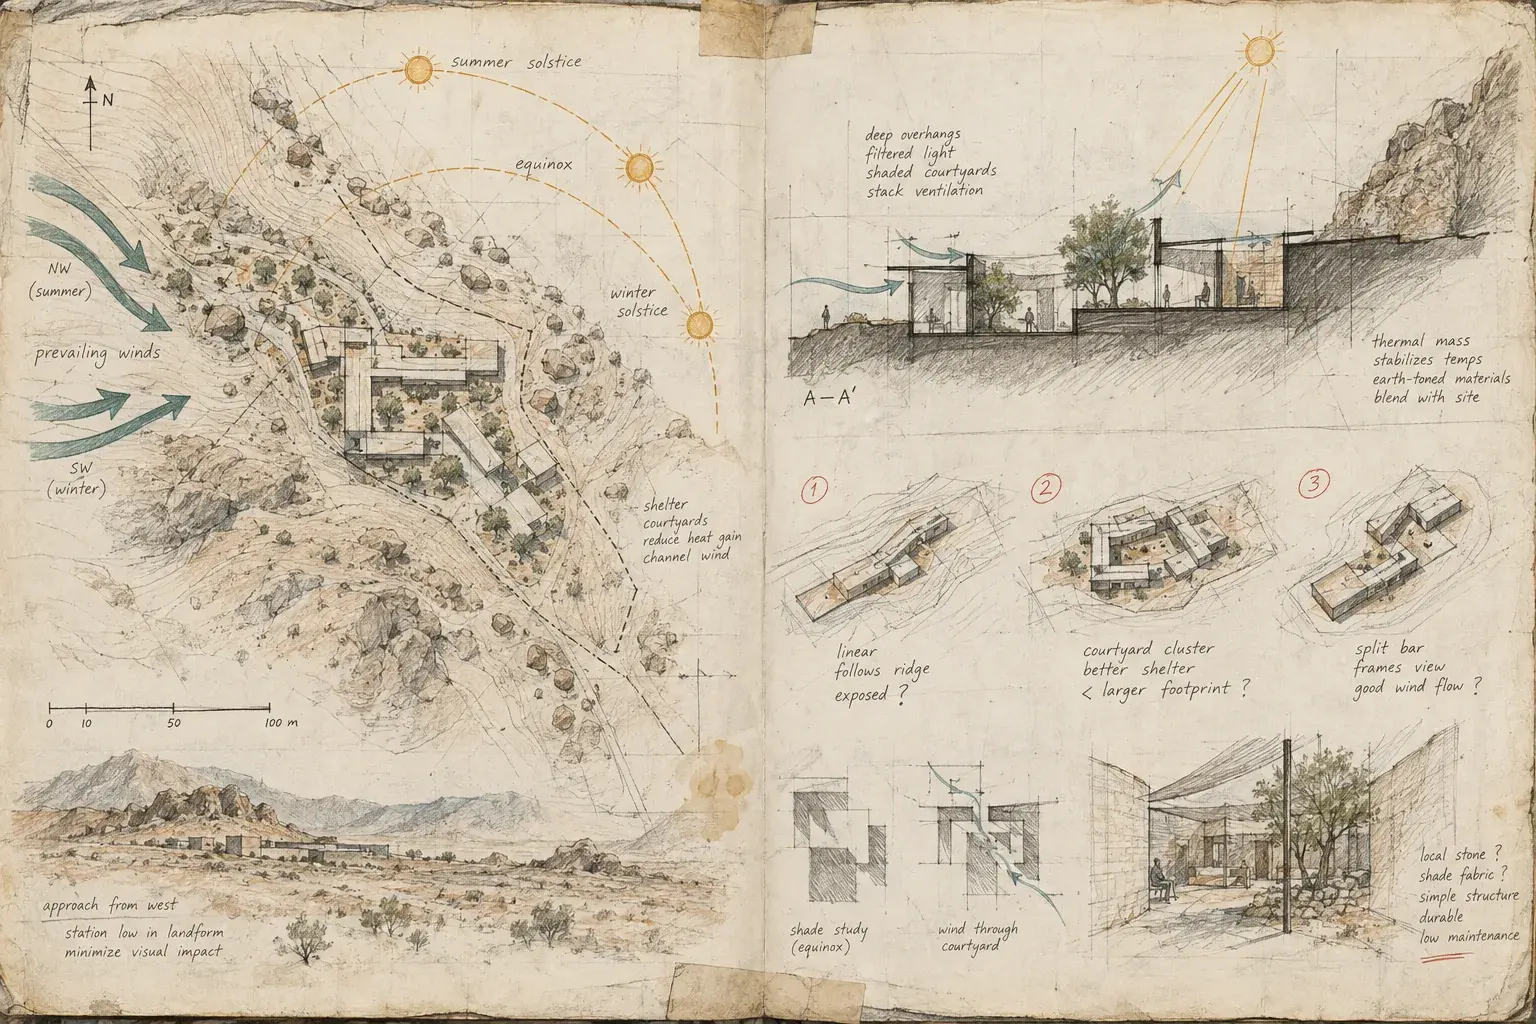
03/03Field station / sun, wind, ground
Why keep them
A sketch is a record of a question while the answer can still move.
These are not presentation drawings. They are the quick sections used to compare spans, the tracing-paper overlays that expose a conflict, and the field marks made before a repair detail is redrawn.
Each sheet below is paired with the decision it changed. The relationship between a loose line and a specific consequence is the point of the page.
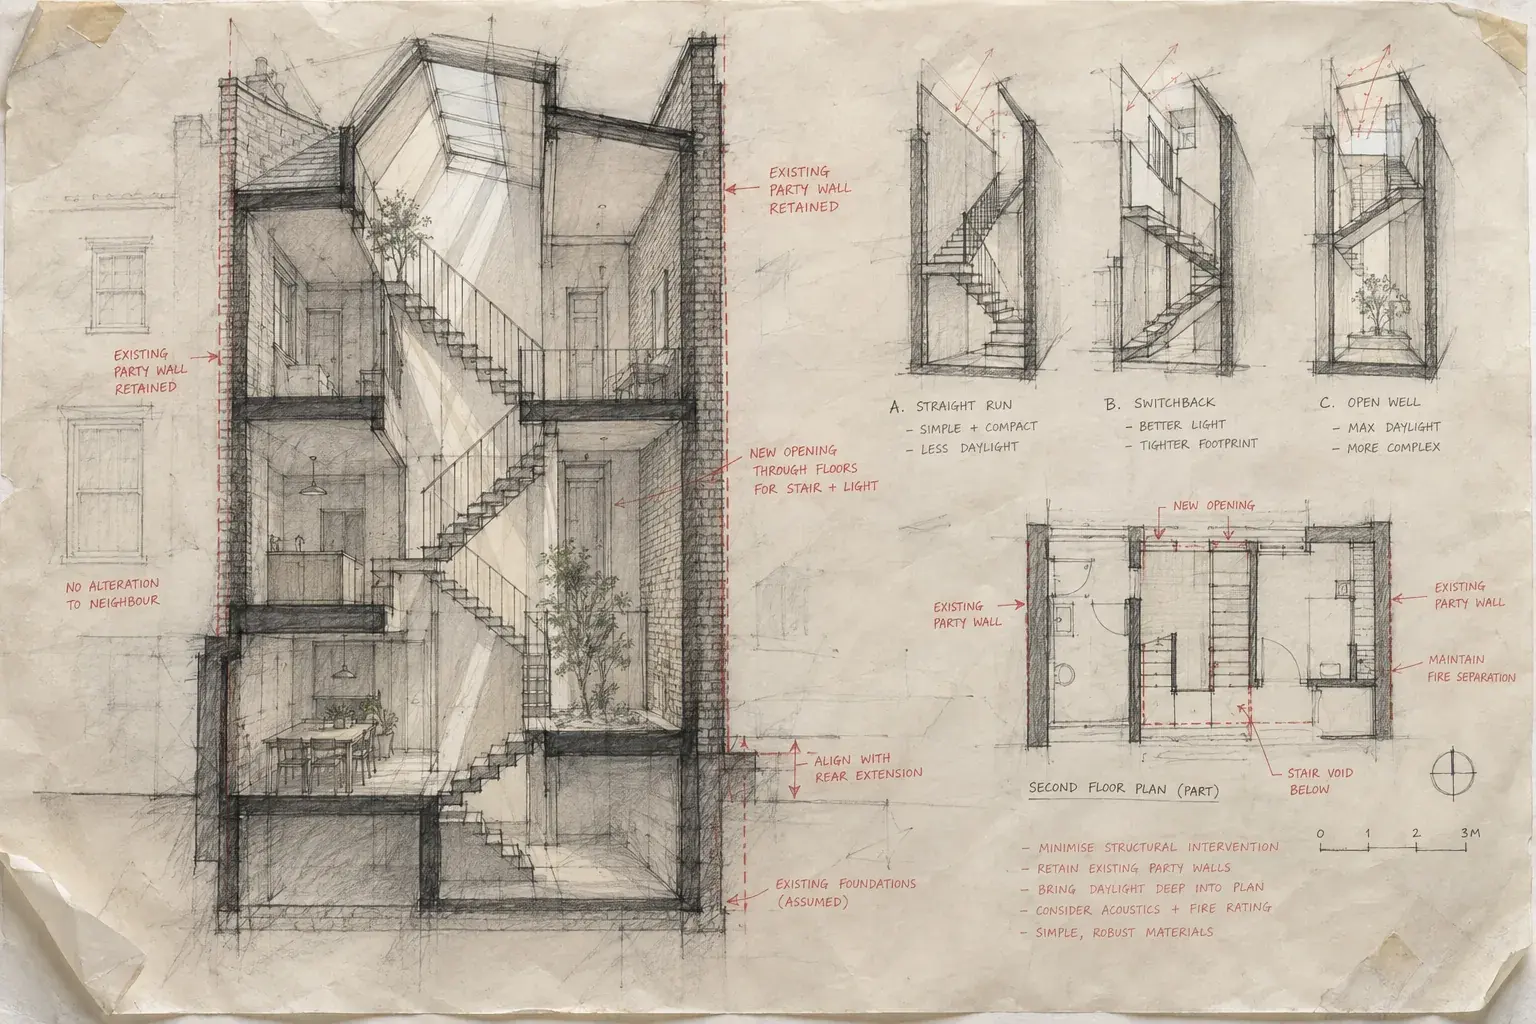
SK-01
Make the stair carry daylight
Wicker Park House / Chicago
Graphite + red pencil on trace / 14 Feb 2024
Stage
Schematic design
Medium
Graphite + red pencil on trace
Logged
14 Feb 2024
Question
Could one cut through the center of a narrow house solve circulation and daylight without disturbing the party walls?
What the sketch exposed
Three stair arrangements fit. Only the open well brought light below the second floor while keeping the new work clear of both masonry walls.
Decision carried forward
The stair became a freestanding steel-and-timber element. Its opening was aligned through the floors, and the rear extension was pulled to the same datum.
SK-02
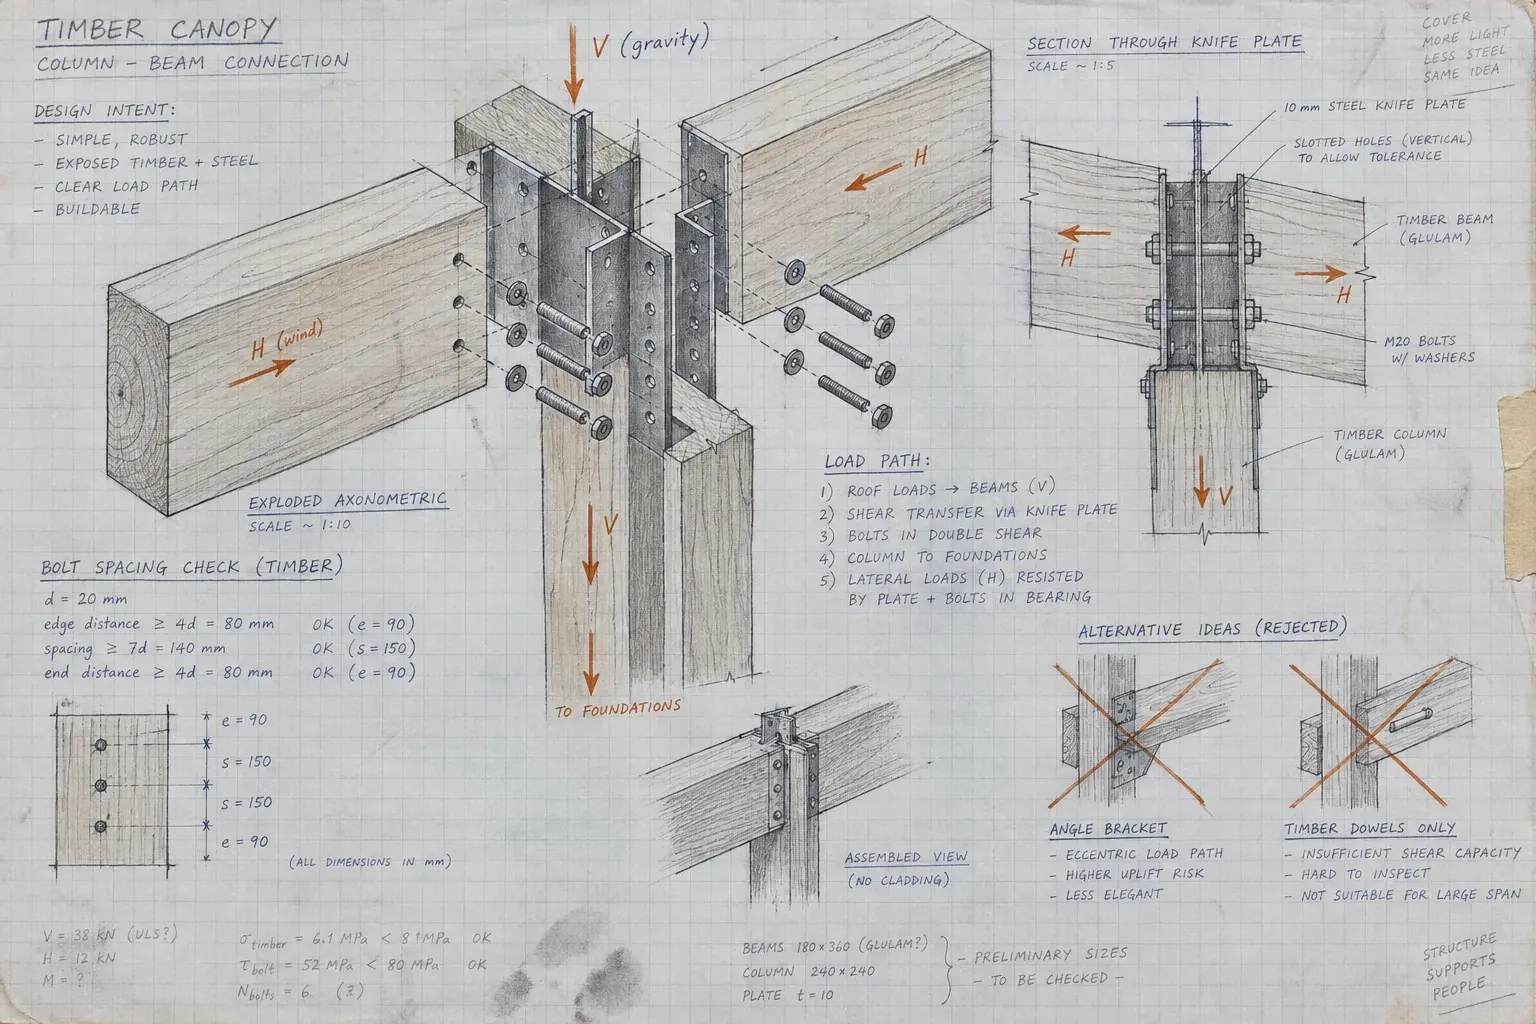
Let the joint explain the roof
Cascade Learning Center / Bend
Mechanical pencil + blue ink / 03 Apr 2024
Stage
Structural concept
Medium
Mechanical pencil + blue ink
Logged
03 Apr 2024
Question
How could a long timber roof feel light while its lateral and gravity connections remained visible and buildable?
What the sketch exposed
Side brackets made an eccentric load path and concealed the timber. A central knife plate kept the joint quiet, inspectable, and aligned with the roof geometry.
Decision carried forward
The column head, beam slot, and steel plate were developed as one assembly. Bolt spacing and tolerance were fixed before the architectural profile was finalized.
SK-03
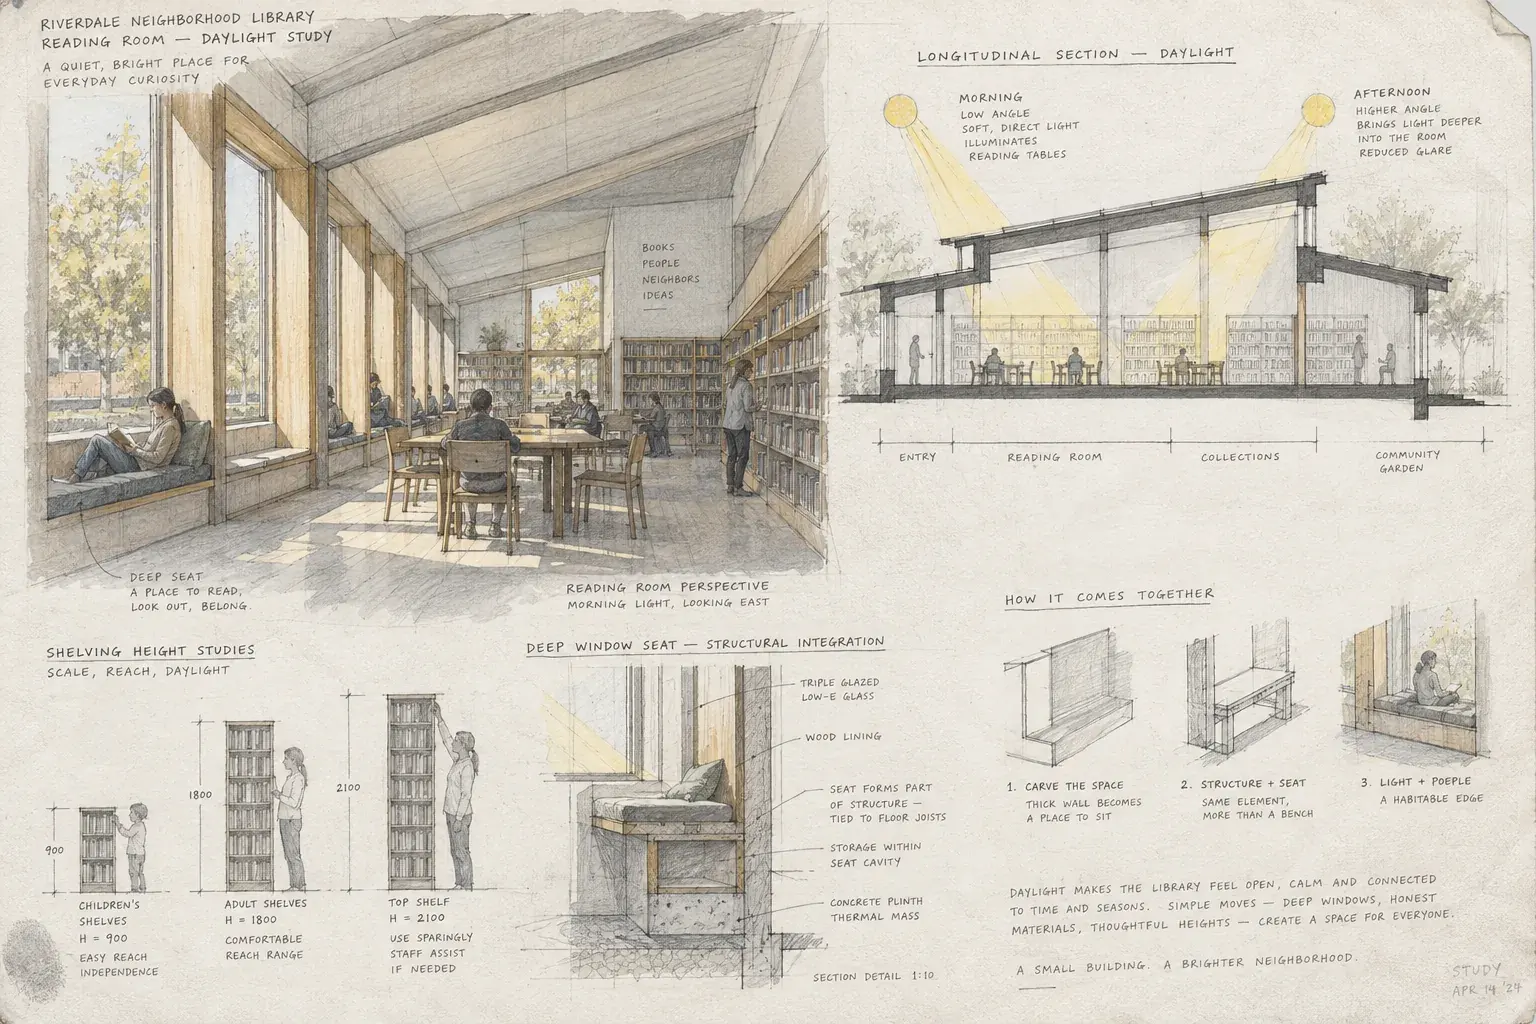
Turn a window into a room
Field Library / Madison
Graphite + yellow pencil / 18 Apr 2024
Stage
Daylight study
Medium
Graphite + yellow pencil
Logged
18 Apr 2024
Question
Could the edge of a small reading room provide daylight, seating, structure, and storage without becoming a row of separate objects?
What the sketch exposed
Morning light reached the tables without glare when the windows were deepened. The same depth was enough to form a seat over the perimeter structure.
Decision carried forward
The window bay became one thick inhabited edge: frame, low shelf, storage cavity, and reading seat tied back to the floor joists.
SK-04
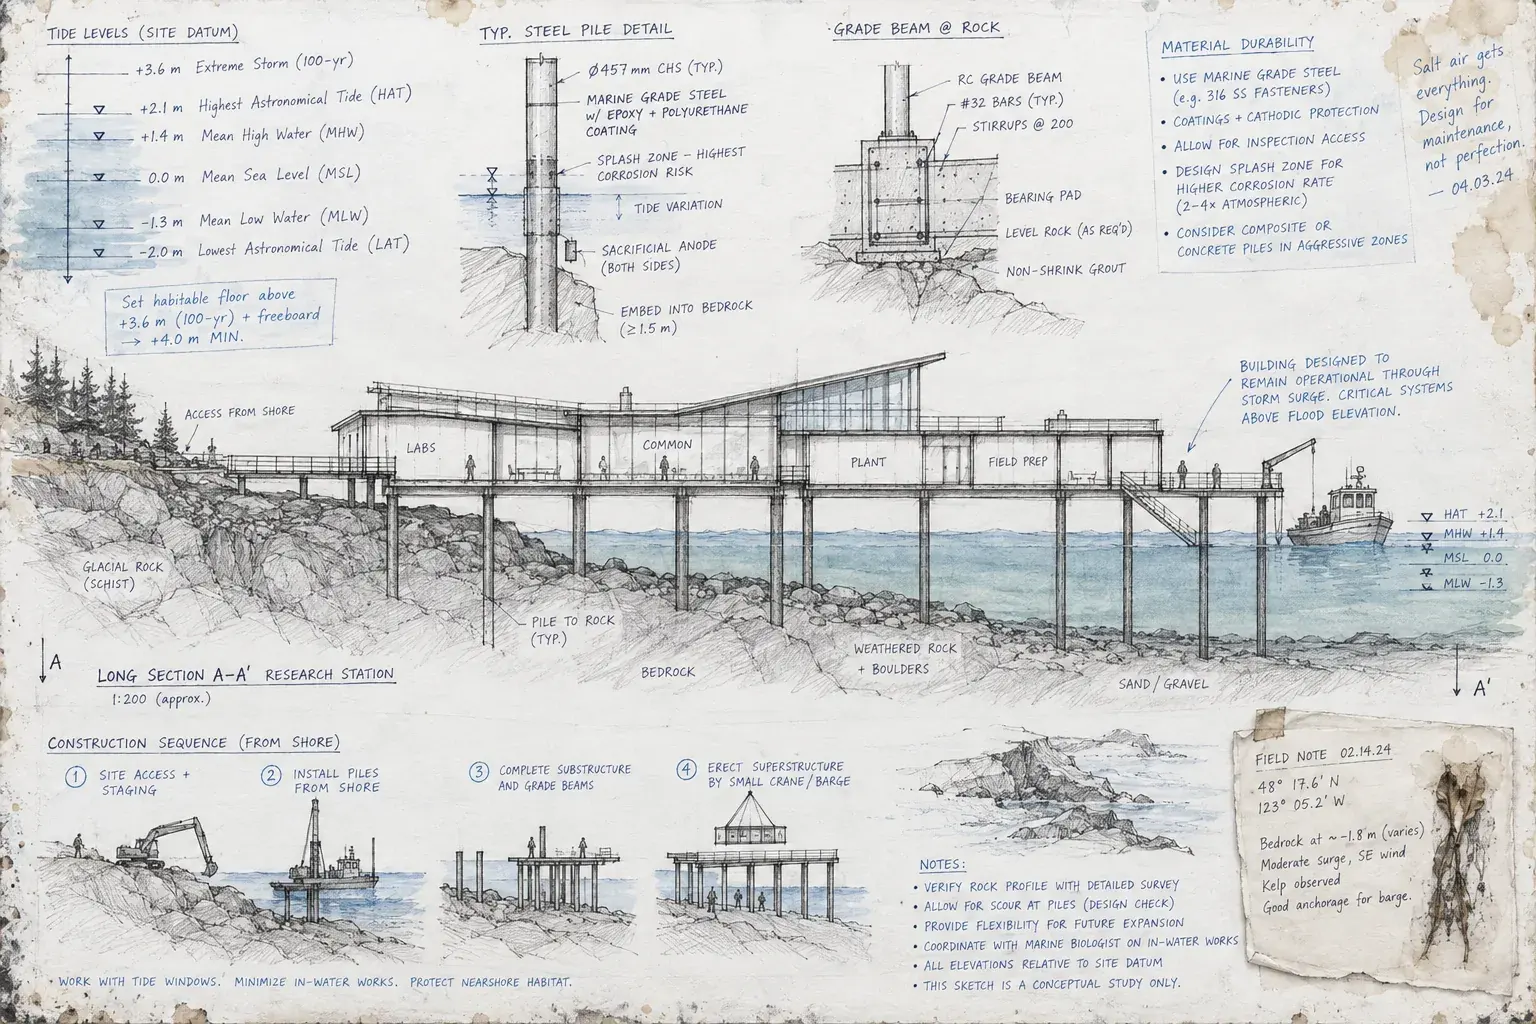
Put the building above the storm
Penobscot Research Station / Maine
Graphite + indigo wash / 02 Mar 2024
Stage
Site + foundation study
Medium
Graphite + indigo wash
Logged
02 Mar 2024
Question
Where should the occupied floor sit when ordinary tides, storm surge, rock elevation, and shore access all point to different heights?
What the sketch exposed
A continuous landward slab fought the rock and interrupted water movement. A pile line could follow the irregular bedrock and keep the station operational above the design flood.
Decision carried forward
The laboratory floor was set above storm surge and freeboard. Piles land on surveyed rock, while the shore connection is treated as a separate, replaceable span.
SK-05
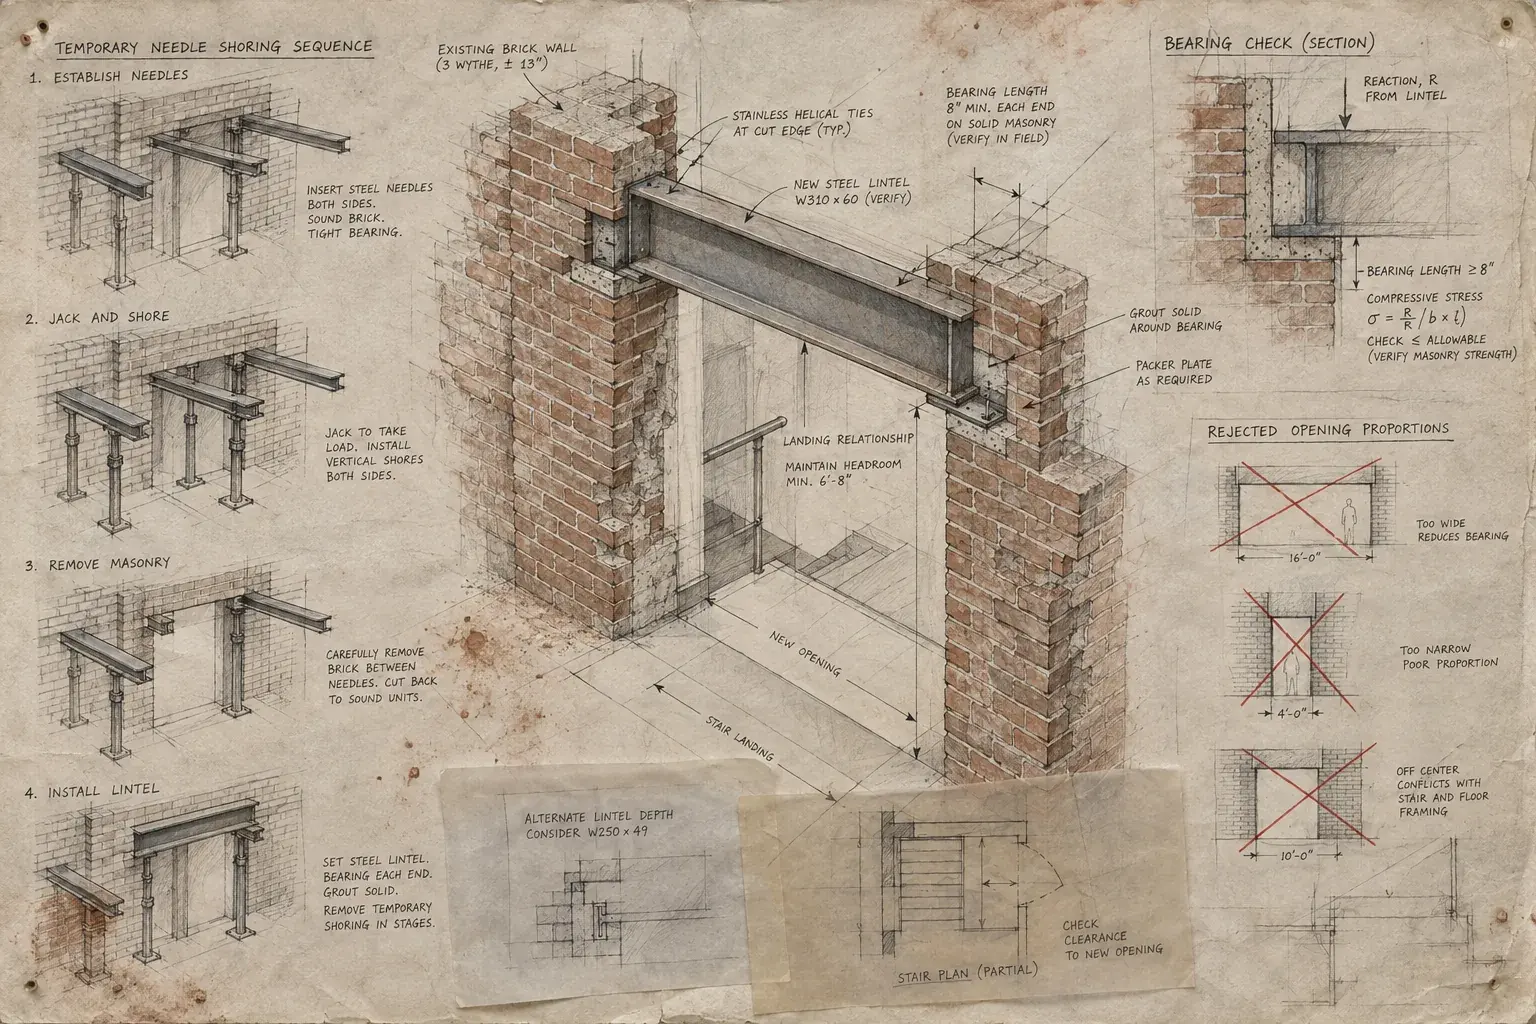
Open the wall without losing it
Rotterdam Warehouse / Netherlands
Graphite + sepia + brick pencil / 27 Jun 2024
Stage
Alteration sequence
Medium
Graphite + sepia + brick pencil
Logged
27 Jun 2024
Question
How wide could the new connection become before the remaining brick piers, construction sequence, and stair landing stopped agreeing?
What the sketch exposed
The widest opening reduced bearing and conflicted with the stair. The narrow version preserved structure but failed to connect the rooms as one working floor.
Decision carried forward
The final opening was centered on the landing. Needle shoring, masonry removal, lintel placement, and packing were drawn as a sequence rather than left to a general note.
SK-06
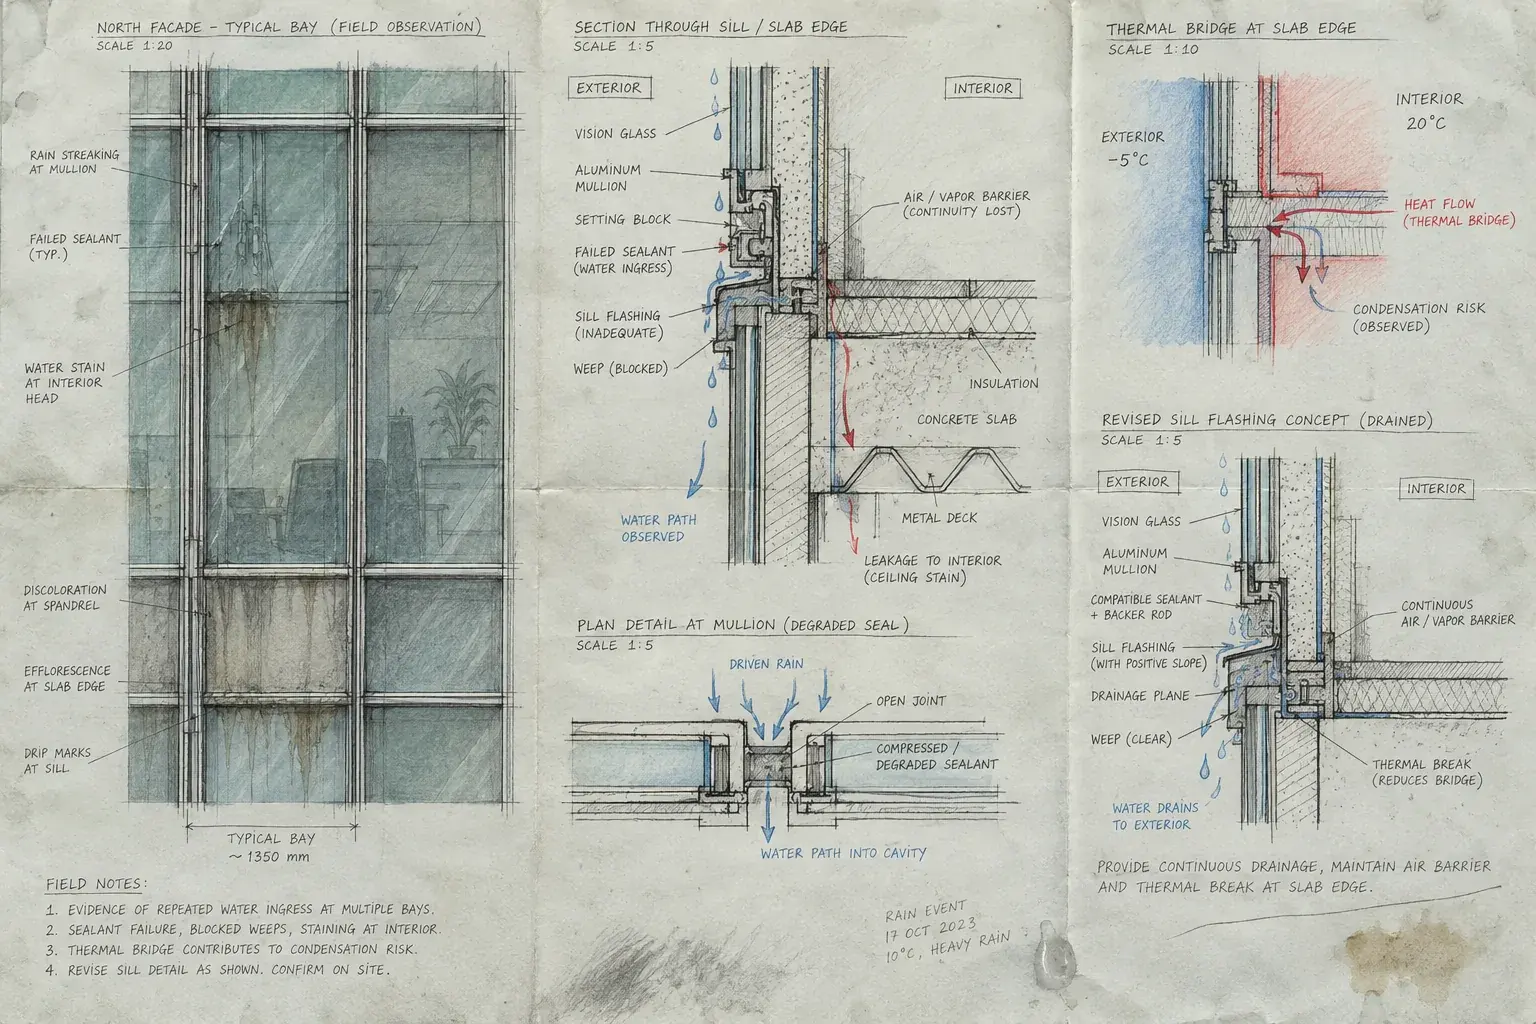
Draw the route taken by water
Cold-weather facade / Field investigation
Technical pen + colored pencil / 17 Oct 2023
Stage
Failure assessment
Medium
Technical pen + colored pencil
Logged
17 Oct 2023
Question
Was the interior staining caused by one failed seal, or by a sill assembly that had no continuous way to drain?
What the sketch exposed
The field marks repeated at several bays. Water passed the outer joint, found a blocked weep, and moved inward at the slab edge where the thermal break was also interrupted.
Decision carried forward
The repair joined three moves: a drained sill flashing, clear weep path, and continuous air and thermal control at the slab edge.