From the first question to the final site decision.
A design process is useful when it keeps evidence, choices, and responsibility connected. Follow one alteration from the first walk through to the return visit after occupation.
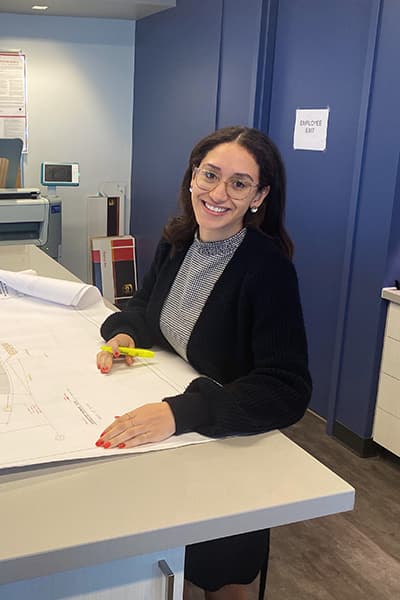
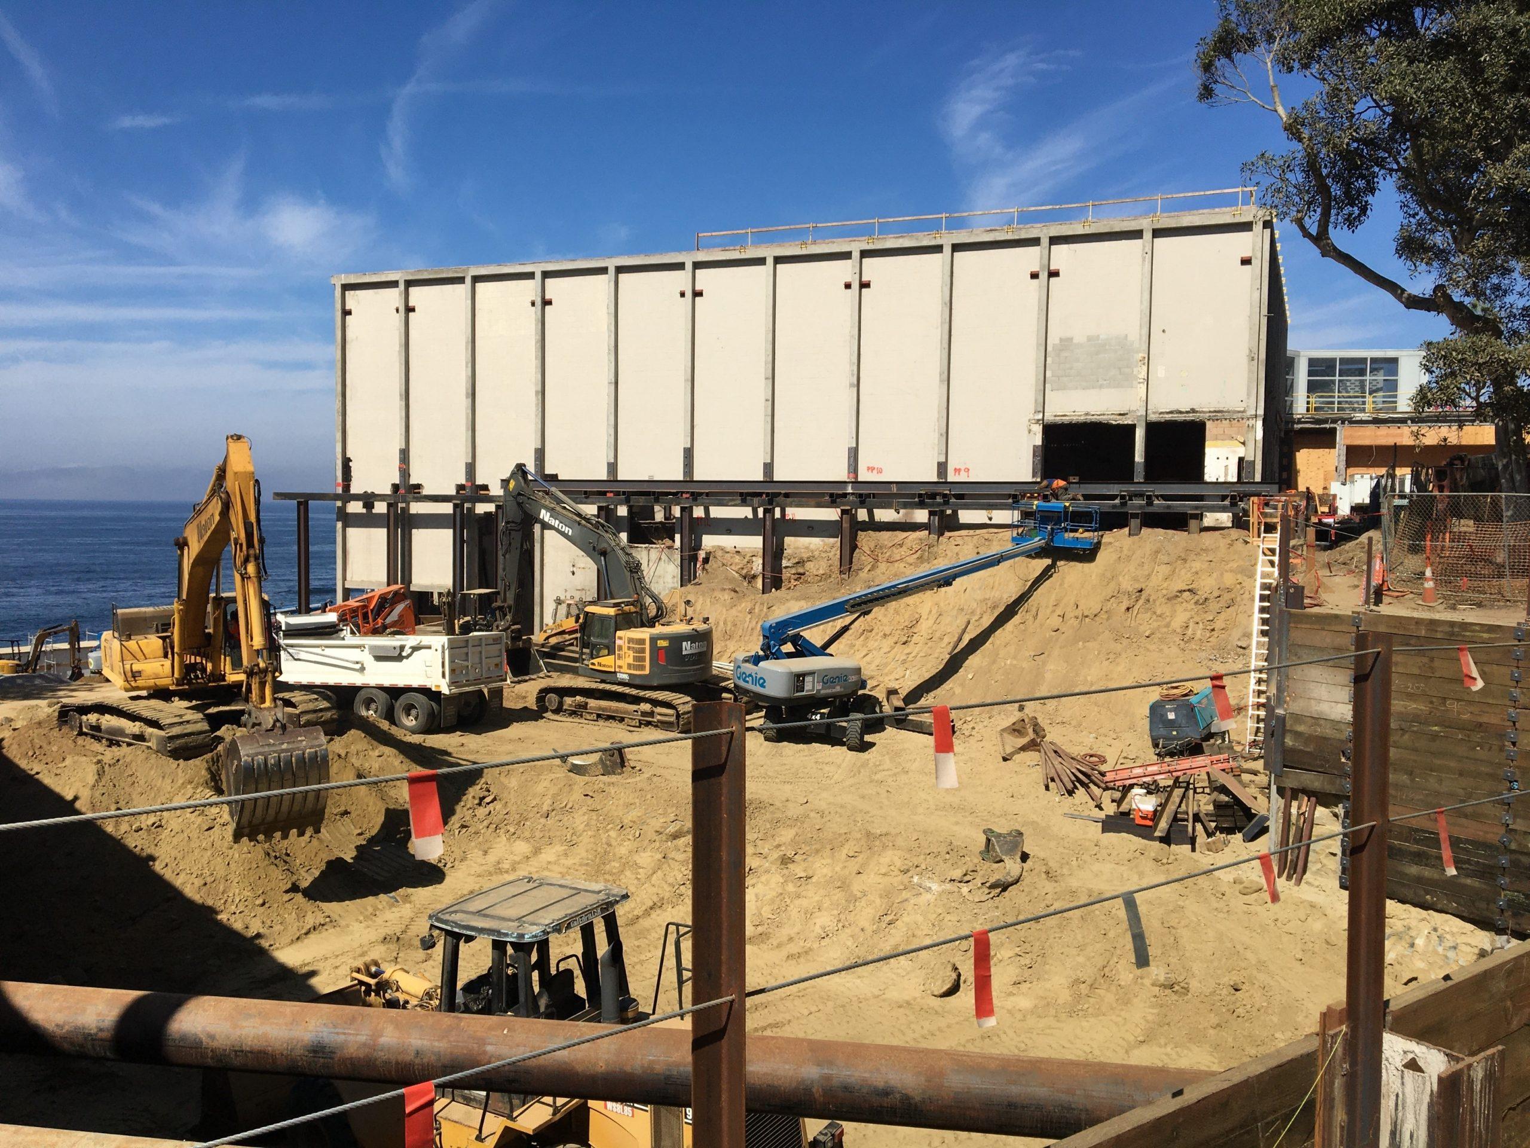
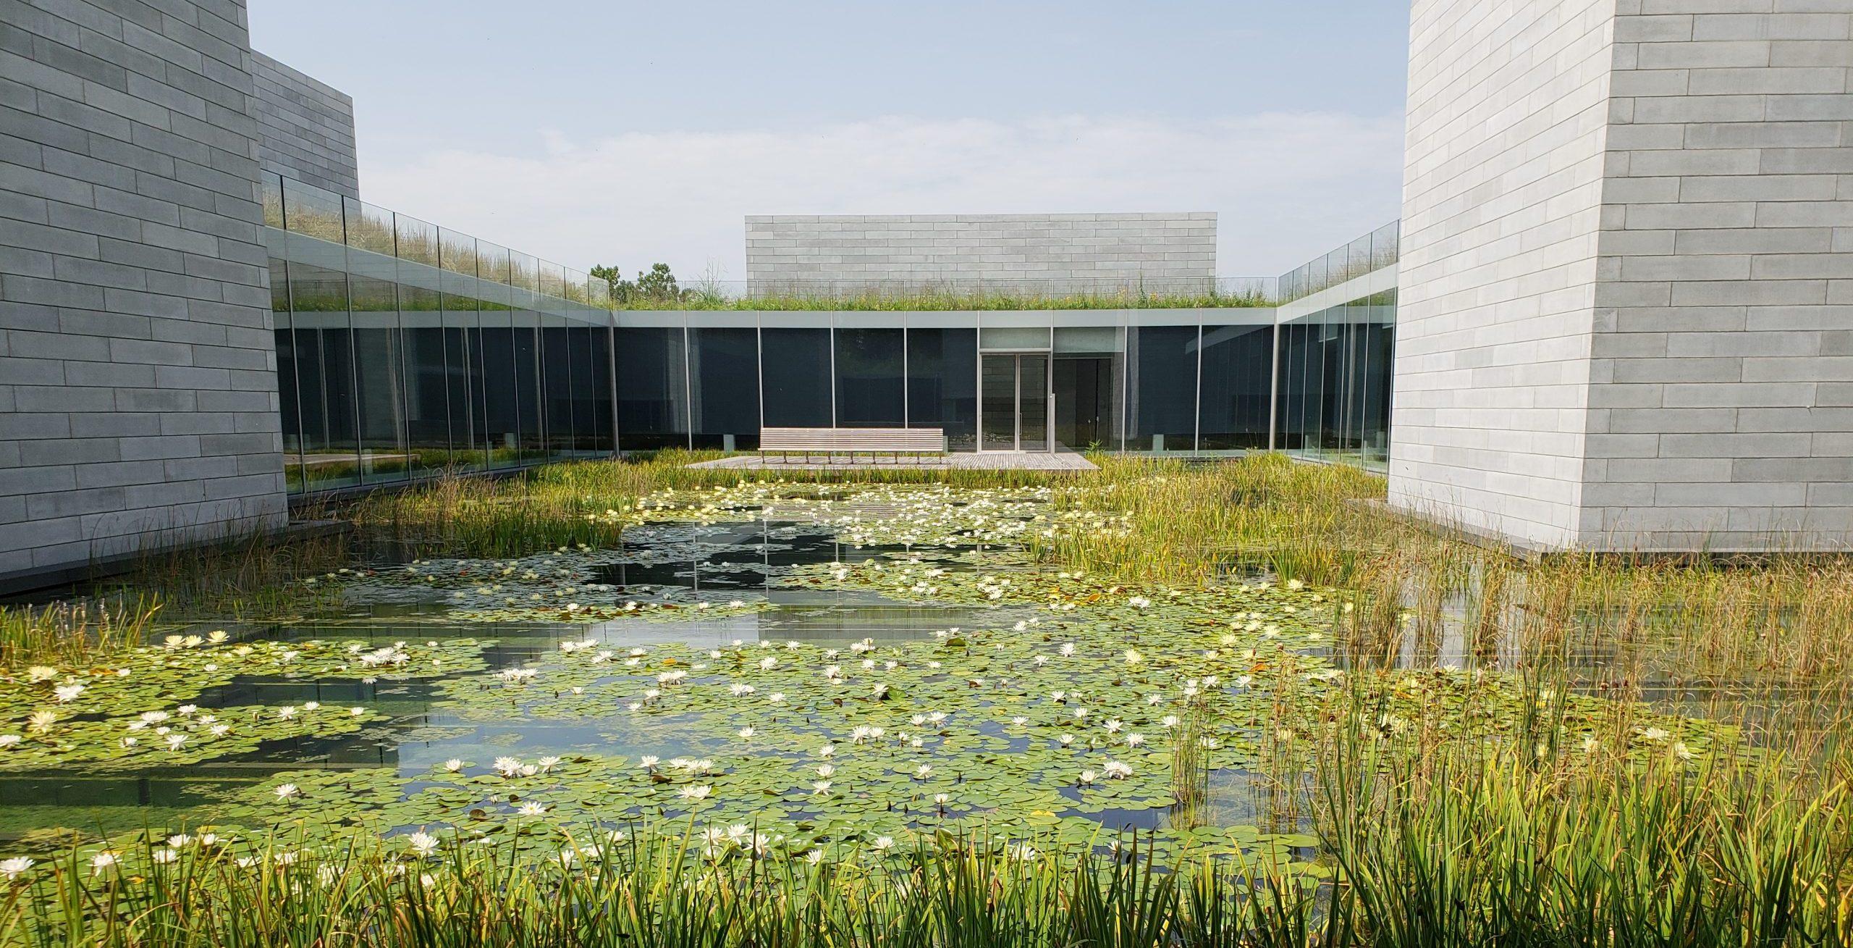
01/03Studio review / questions before form
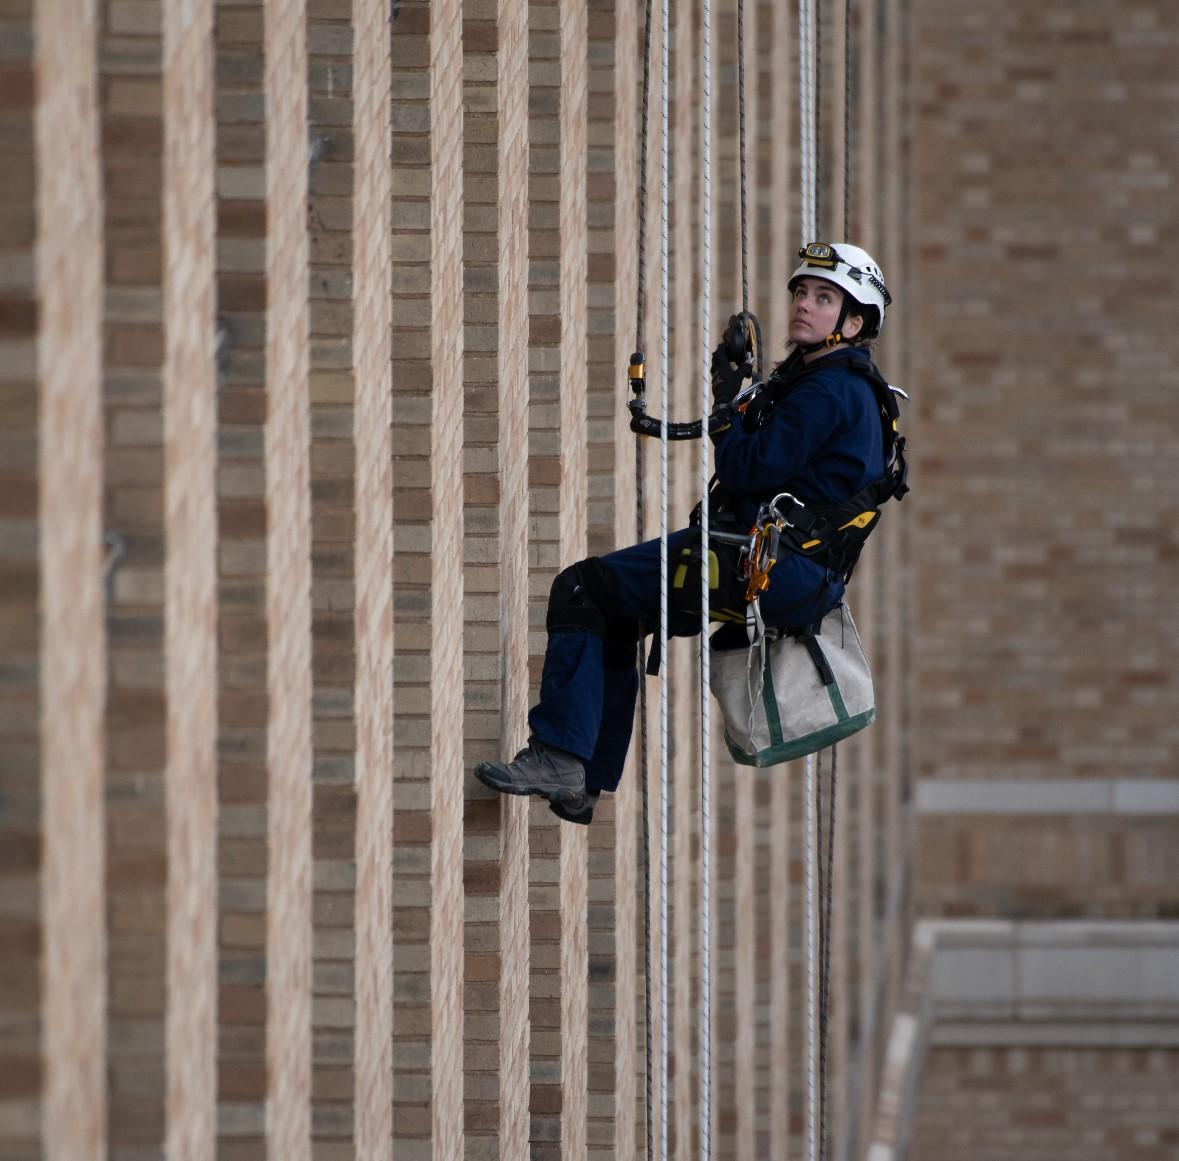
02/03Existing fabric / measured observation
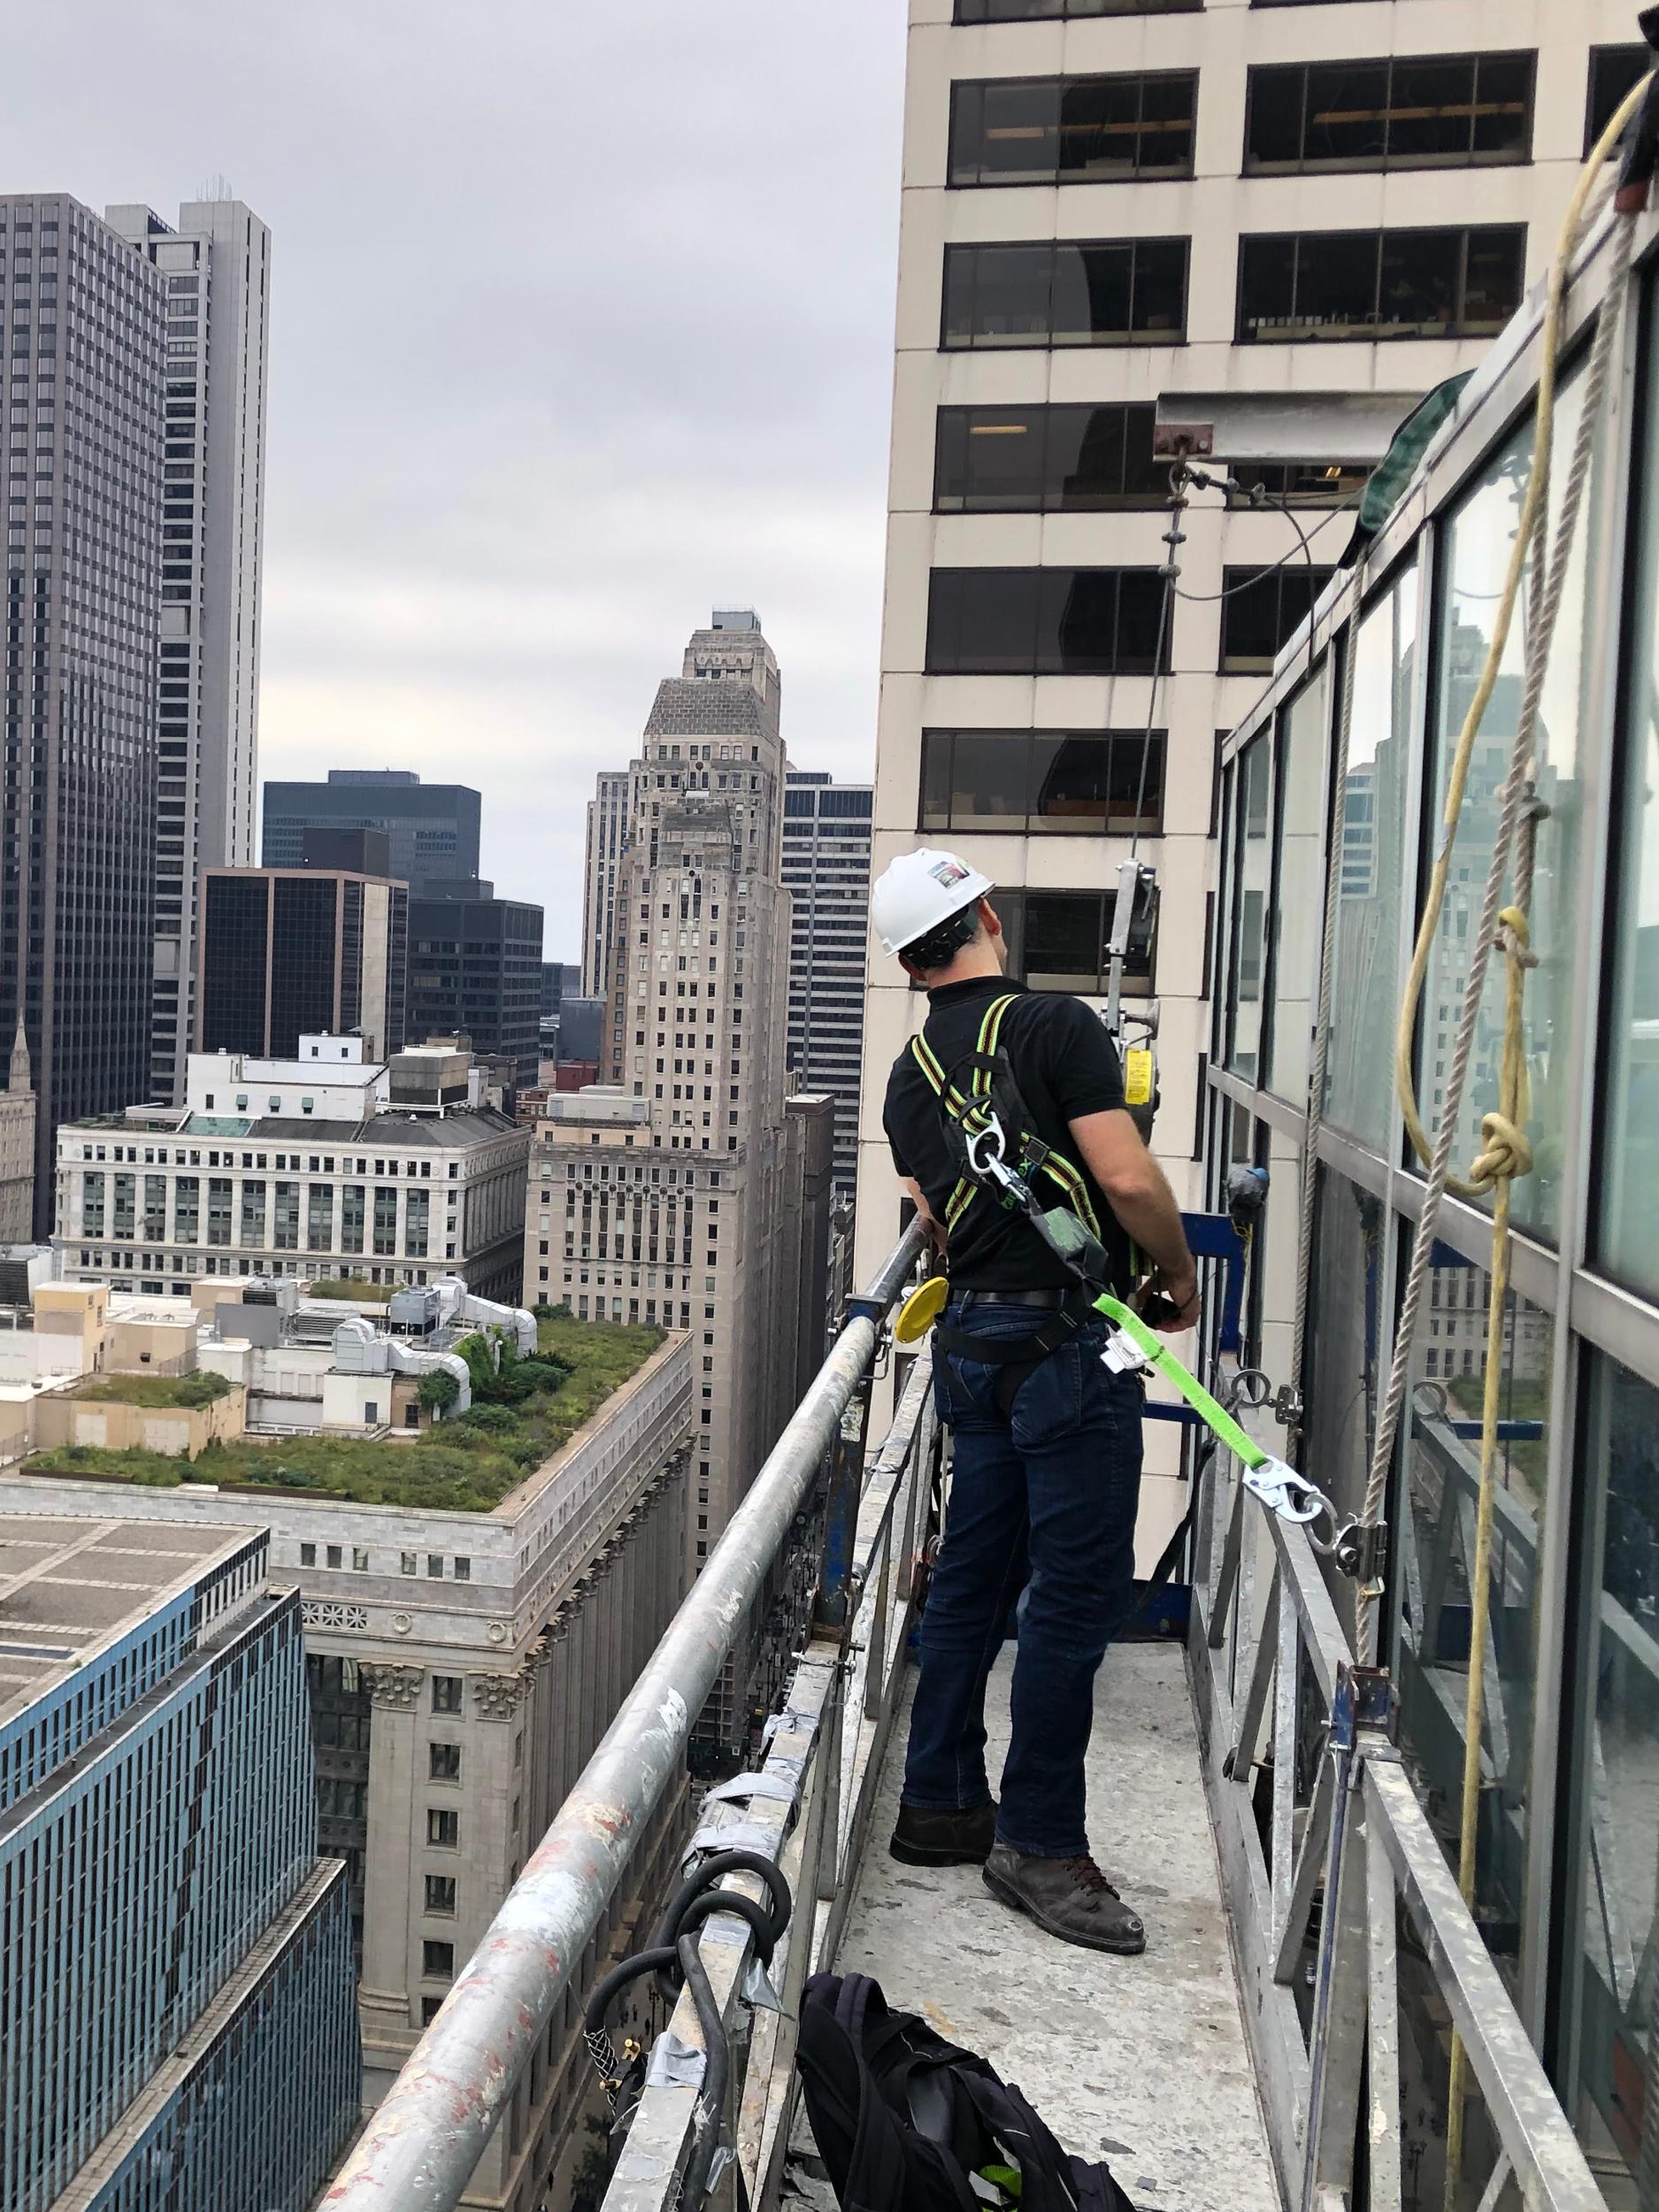
03/03Site work / decisions carried into construction
Working method
The work moves forward by returning to what is known.
Every project begins differently. The sequence below is not a package of fixed deliverables. It is the record of how one real building problem was measured, tested, coordinated, documented, and carried through site.
Project
Ash Street Workshop
Condition
Existing masonry repair shop
Scope
Architecture + structural engineering
Record
Brief to post-occupancy review
01 / 08
Listen + define
Ash Street Workshop
Question on the table
Begin with the problem as the client understands it.
Can a disused repair shop become a public workshop without stripping away the building that made it useful?
Existing fabric / first walk throughBR-01 / client brief and room schedule
The Ash Street Workshop began with a walk through the building, not a presentation. The client needed rooms for fabrication, teaching, and small public events. The old shop offered generous height and hard-wearing materials, but poor access, little daylight, and no clear route through the plan.
The first record separated requirements from assumptions. Capacity, noisy work, storage, delivery access, and evening use were fixed. The location of rooms, openings, and structure remained open.
Decision carried forward
Keep the main volume open. Put enclosed support rooms along the least useful wall and protect the original loading route.
What moved to the next stage
A brief that can be tested against the real building.
24 users
Evening access
Retain loading bay
02 / 08
Measure + read
Ash Street Workshop
Question on the table
Draw what is present before deciding what should change.
Which parts of the existing building can be trusted, and which need to be opened, tested, or strengthened?
Measured drawings were checked against the frame bay by bay. Roof levels, masonry movement, old openings, drainage routes, and visible repairs were recorded on one shared survey rather than divided between separate disciplines.
The original drawings showed regular foundations. Trial openings showed otherwise. Two column lines sat on later pads, and the east wall carried evidence of a previous roof extension. Those findings changed where new loads could be placed.
Decision carried forward
Treat the retained shell and the new internal frame as independent systems connected only where movement can be controlled.
What moved to the next stage
A verified base drawing and a list of unknowns that still need evidence.
11 trial openings
3 roof levels
2 later column lines
03 / 08
Sketch + compare
Ash Street Workshop
Question on the table
Keep several answers alive long enough to learn from them.
Where can daylight, circulation, and the new structure work together instead of competing for the same space?
Option 03 / yard as room and routeSK-12 to SK-19 / plan, section, and massing studies
Three arrangements were drawn at the same scale. One preserved too much wall, one placed the new stair inside the best workshop bay, and one used a narrow existing yard as the organizing space for entry, daylight, and vertical movement.
The rejected studies remained on the table. Their value was not visual variety. Each one made a conflict visible early, while changing direction still cost a sheet of trace rather than a site instruction.
Decision carried forward
Use the yard as the address of the building and place the stair where it can share light with both floors.
What moved to the next stage
One preferred arrangement and two recorded reasons for rejecting the others.
3 plan options
2 section tests
1 retained yard
04 / 08
Join architecture + structure
Ash Street Workshop
Question on the table
Resolve the room and the load path in the same drawing.
How can the central opening become larger without asking the old brick wall to carry a new concentration of load?
Coordinated frame / reactions moved off existing wallCO-07 / coordinated model review
The architectural study wanted one long opening between the public workshop and the yard. The first structural scheme required a deep transfer beam that lowered the head height and interrupted the old brick rhythm.
A new pair of columns moved the reactions away from the weakest masonry and shortened the beam. The frame was then used to carry the stair landing and the edge of the new floor. One adjustment solved four separate junctions.
Decision carried forward
Introduce a self-supporting steel bay at the yard edge and keep the existing masonry as enclosure rather than primary support.
What moved to the next stage
A coordinated section with known member zones, clearances, and connection responsibilities.
6.8 m opening
2 new columns
1 shared datum
05 / 08
Test + refine
Ash Street Workshop
Question on the table
Use models and samples to settle what drawings leave uncertain.
Will the new work feel deliberate beside the retained brick, timber decking, and uneven geometry?
Study model / stair, canopy, and yard edgeMO-02 / physical model and sample review
A model tested the relationship between the yard, stair, canopy, and upper workshop. Full-size samples then tested the parts a small model could not answer: brick cleaning, mortar color, steel finish, handrail diameter, and the depth of the window reveal.
The sample panel showed that a dark painted frame disappeared against the old interior. The steel was changed to a lighter mineral finish so its new load path remained legible without becoming decorative.
Decision carried forward
Keep the new steel visible, use a light mineral finish, and let the retained brick remain the darkest surface in the room.
What moved to the next stage
A material record tied to drawing references and approved samples.
1:50 model
5 finish samples
2 full-size junctions
06 / 08
Draw + specify
Ash Street Workshop
Question on the table
Document the difficult junctions before they become site questions.
What must the contractor know to price, sequence, and build the alteration without guessing at the interfaces?
Issue set / general arrangement through connection scaleIFC-01 / coordinated construction issue
Plans and elevations established extent. Sections explained sequence. Large-scale details were used where new steel, old masonry, air control, drainage, fire protection, and finish met in one location.
The drawing issue included a decision register. Changes made during coordination were linked to the sheet, detail, and specification section they affected, so a revision could be followed rather than discovered in fragments.
Decision carried forward
Issue one joined drawing set with architecture and structure sharing grids, levels, detail references, and revision dates.
What moved to the next stage
Information arranged around how the work will be priced and assembled.
42 sheets
18 key details
4 review gates
07 / 08
Observe + answer
Ash Street Workshop
Question on the table
Stay close when the building reveals something the drawings could not.
How should the new frame change when demolition exposes a shallow footing below the east pier?
Site observation 14 / east pier and revised baseFS-14 / concealed footing response
The condition was photographed, measured, and compared with the survey record before work continued. KMG reviewed the temporary support with the contractor and moved one base plate inward, where a new pad could be formed without undermining the retained wall.
The response was issued as a field sketch the same day and incorporated into the record drawings. The solution changed the local connection, not the organizing idea of the project.
Decision carried forward
Shift the base plate, enlarge the new pad, and preserve a clear separation from the retained wall footing.
What moved to the next stage
A field decision issued, built, and returned to the permanent project record.
38 site reports
14 field sketches
6 sample reviews
08 / 08
Complete + learn
Ash Street Workshop
Question on the table
Return after occupation and compare the building with the brief.
Did the finished workshop deliver the access, daylight, durability, and flexibility that began the project?
Post-occupancy review / one season in usePO-01 / post-occupancy review
The team returned after one season of use. The workshop layout had adapted without new construction, the yard was being used for events, and the loading route still worked. One acoustic screen needed a stronger fixing after equipment was moved more often than anticipated.
That adjustment was recorded and added to the office detail library. Completion was treated as the end of this commission, not the end of learning from it.
Decision carried forward
Strengthen the movable acoustic screen fixing and retain the rest of the workshop arrangement unchanged.
What moved to the next stage
A short record of what worked, what changed, and what the next project should inherit.
1 season
9 user interviews
1 detail revised
One drawing / two disciplines
A room and its load path are not separate decisions.
Architectural intention
Open the workshop to the retained yard.
Keep a full-height visual connection
Bring daylight into the deep plan
Use the threshold for seating and events
Existing masonryNew independent frame
Structural response
Move new reactions away from uncertain brickwork.
Shorten the transfer span
Keep new foundations clear of the old wall
Share the frame with the stair and floor edge
Final decision / one self-supporting steel bay, one clear opening, and one shared setting-out line.
Decision register / extract
The process leaves a record of why the drawing changed.
DR-04Yard retained as principal entranceClient + design teamClosed / SK-19
DR-09Independent steel bay selectedArchitecture + structureClosed / CO-07
DR-16Light mineral finish approvedClient + contractorClosed / SA-03
DR-27East base shifted after opening-upStructure + site teamClosed / FS-14